商業空間設計
Commercial Space Design
孩子安心探索
自在成長的療癒空間
a professional and welcoming
therapeutic environment
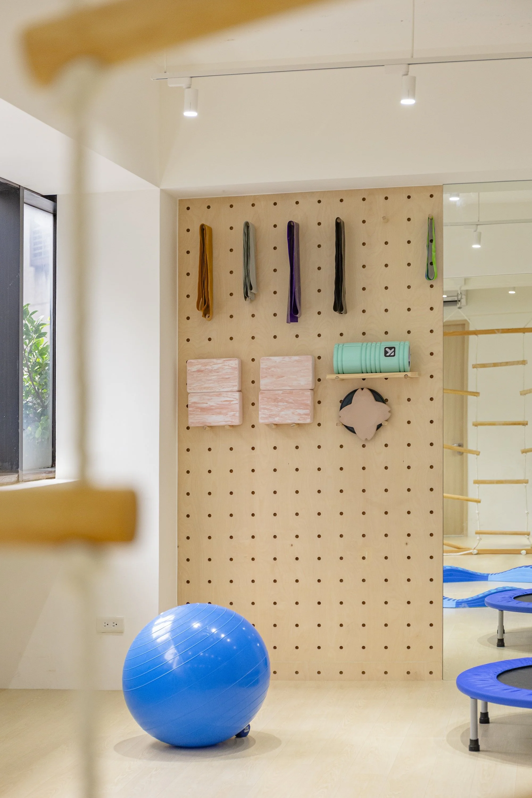
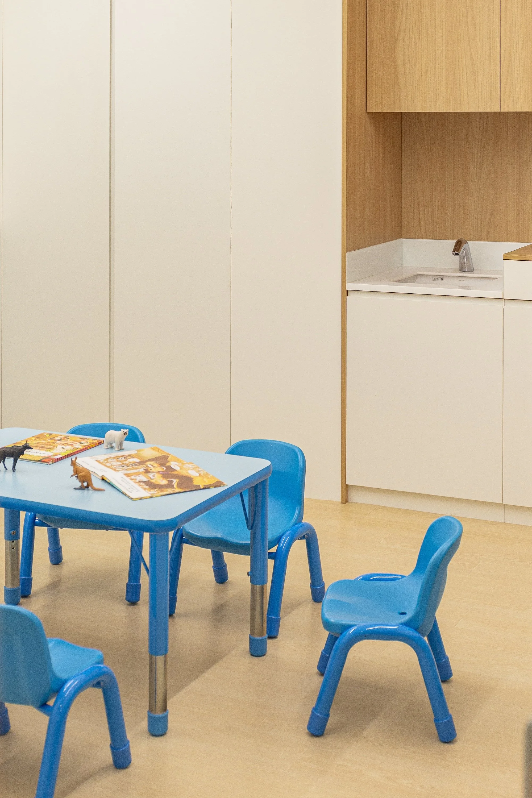
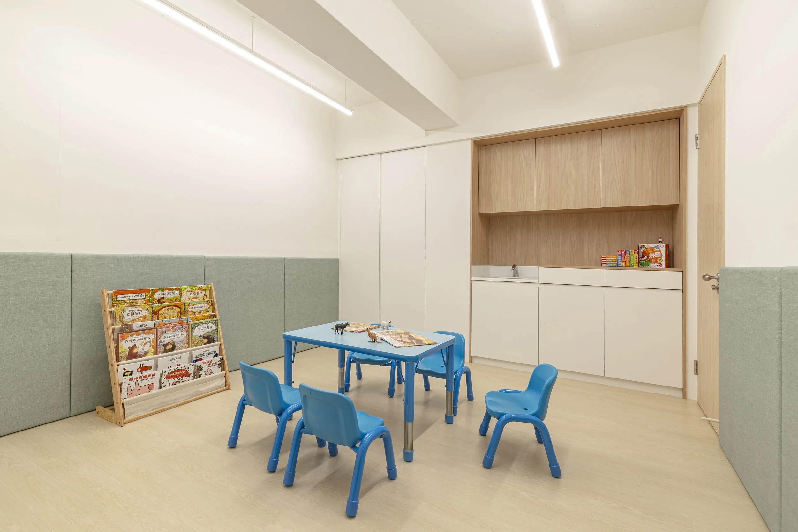
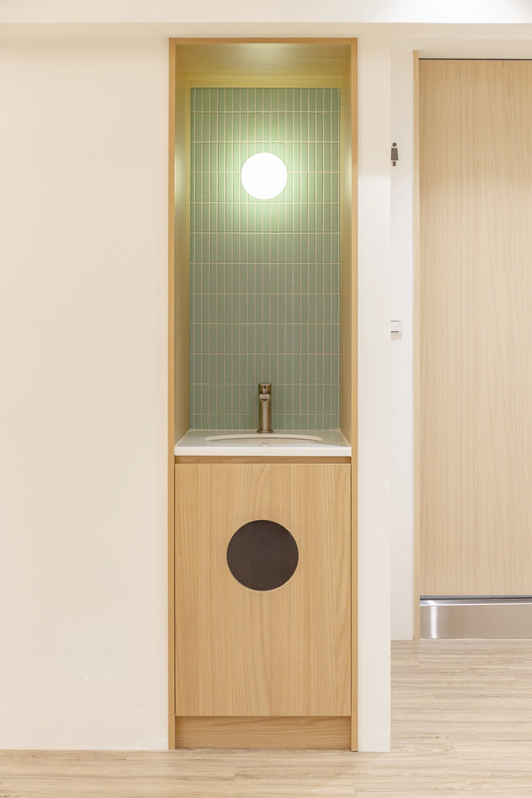
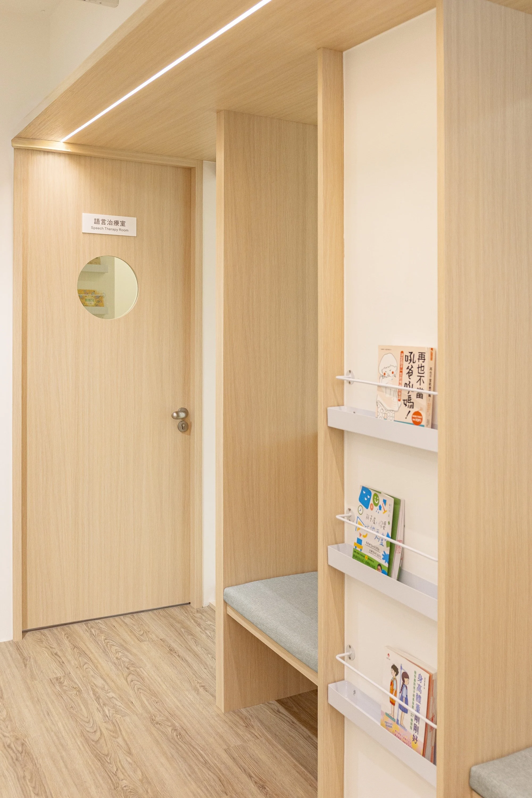
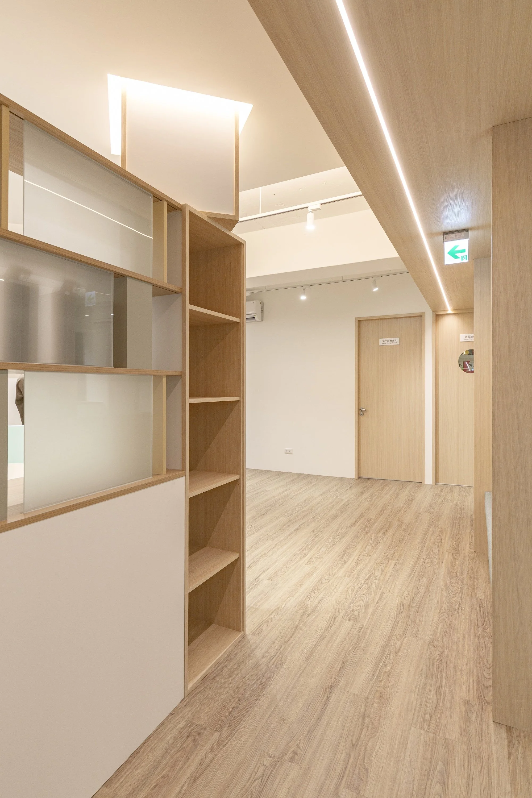
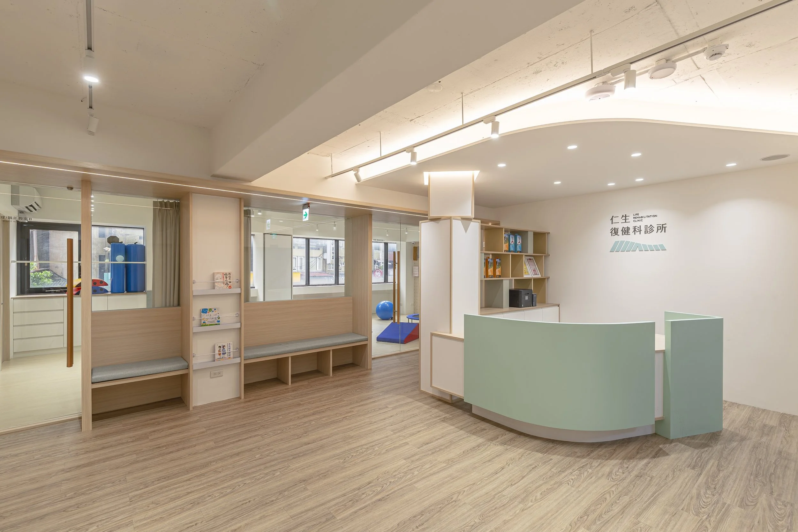
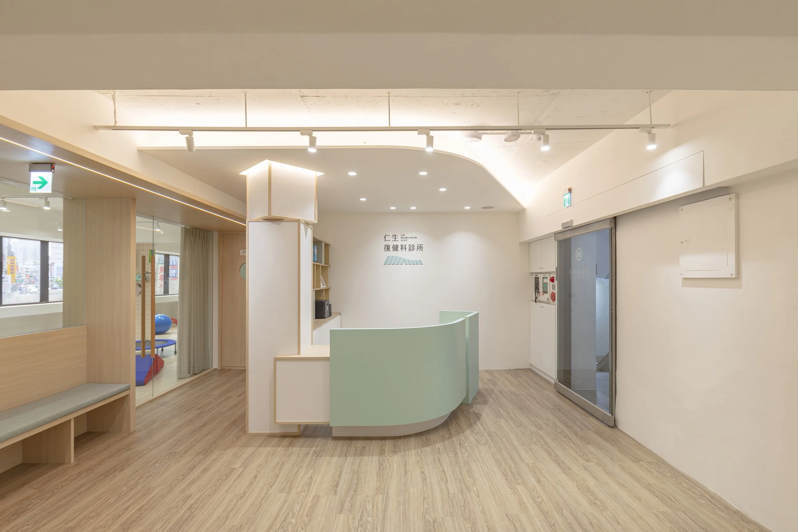
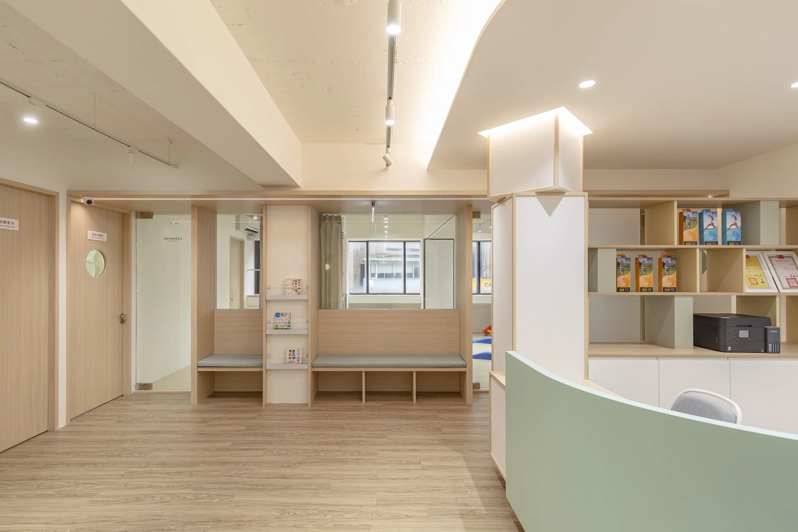
專為兒童打造的物理與職能治療空間,以溫潤木質與清新色調鋪陳。
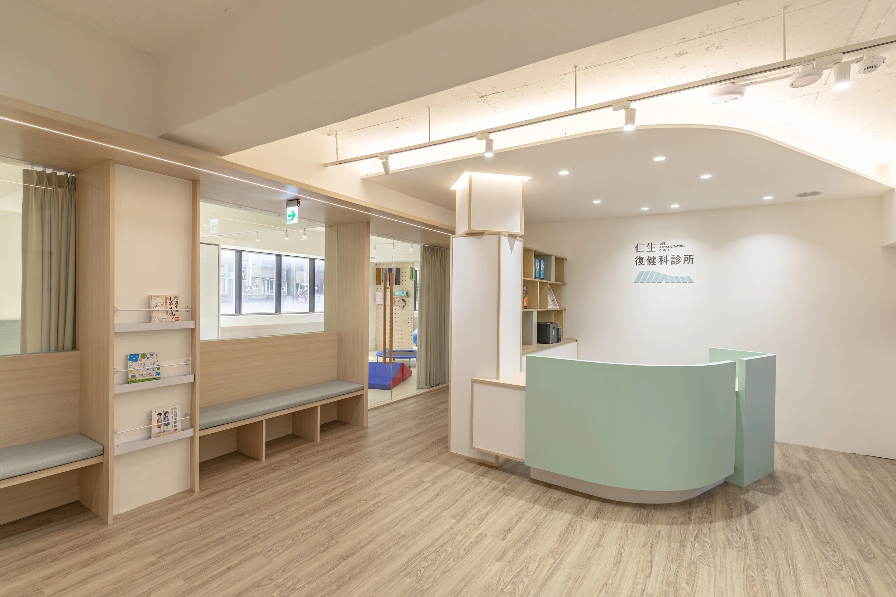
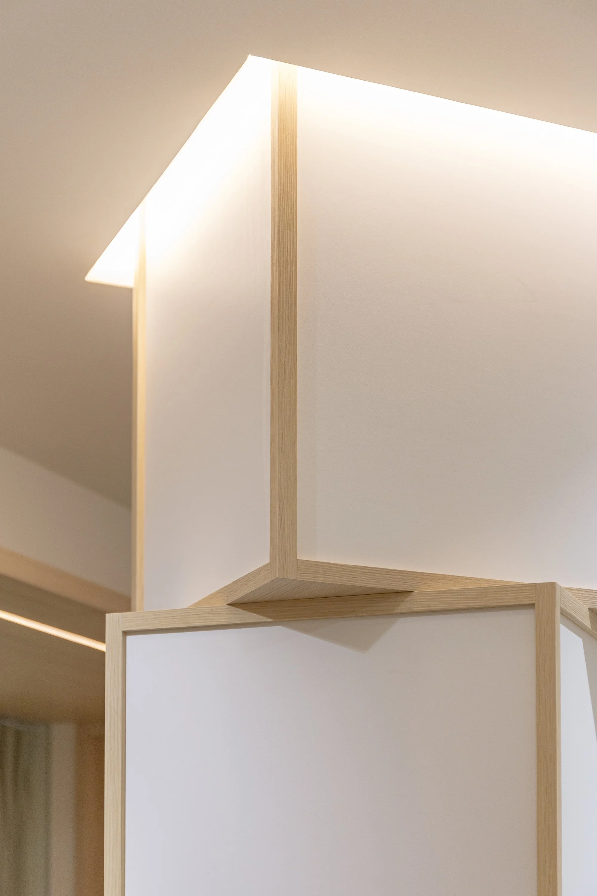
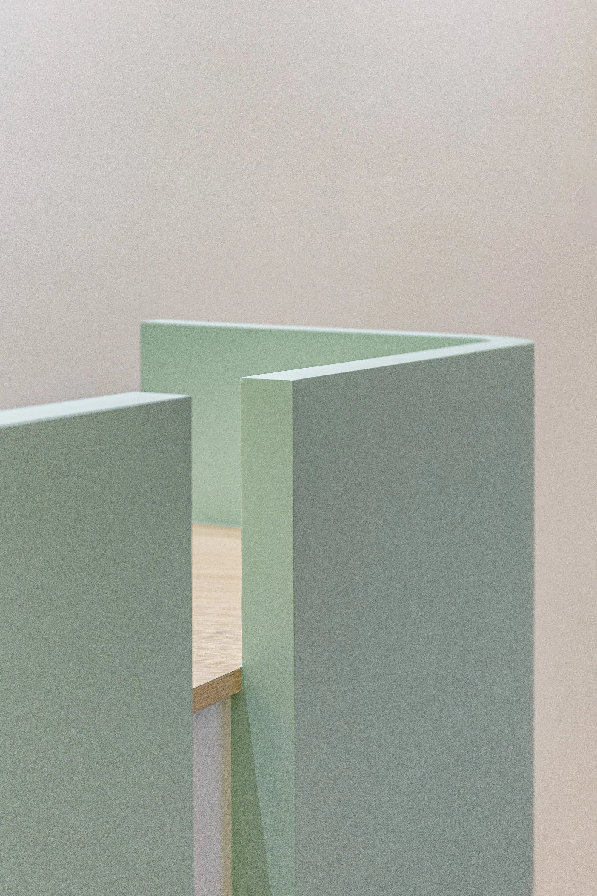
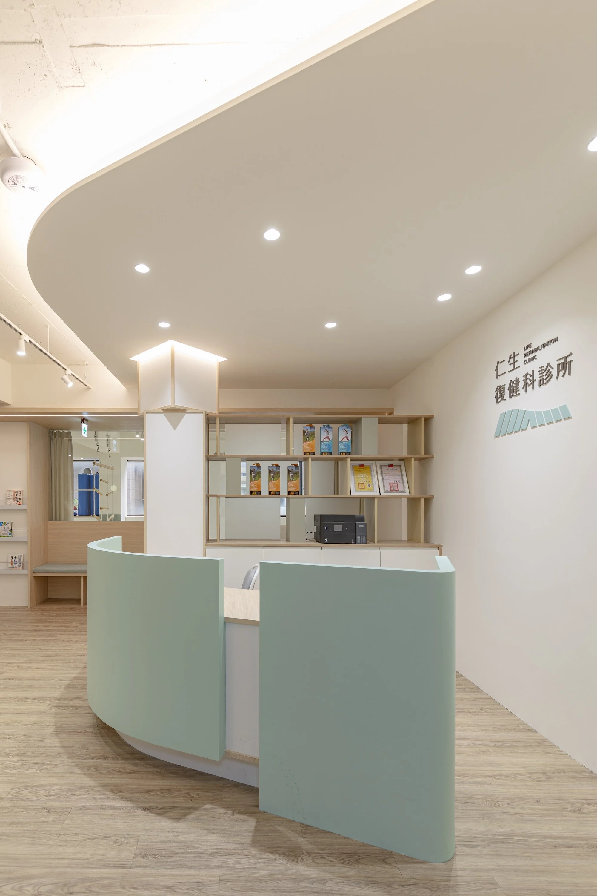
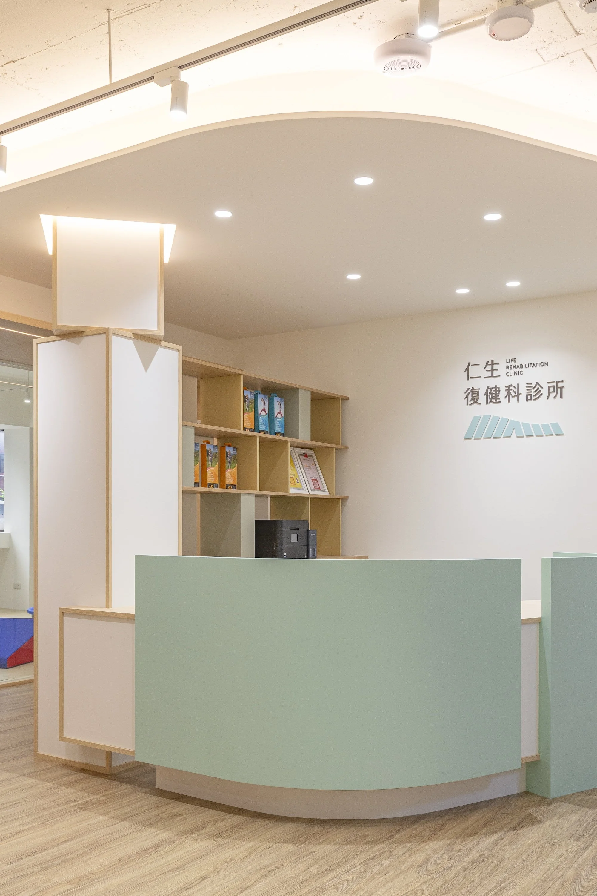
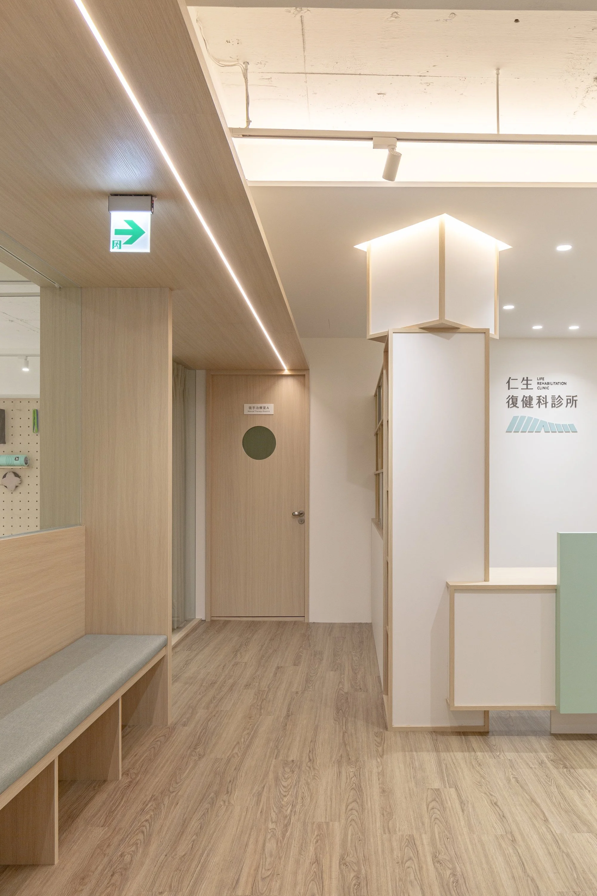
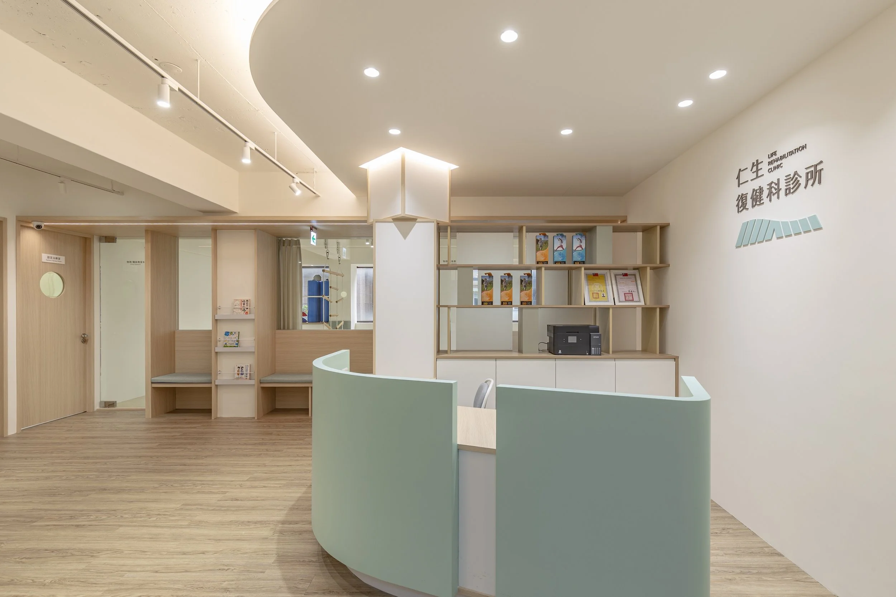
核心櫃檯汲取「積木堆疊」為概念,象徵積木不僅是玩具,更是記錄與映照孩子在精細動作、認知、語言及社群互動發展上的成長軌跡。面
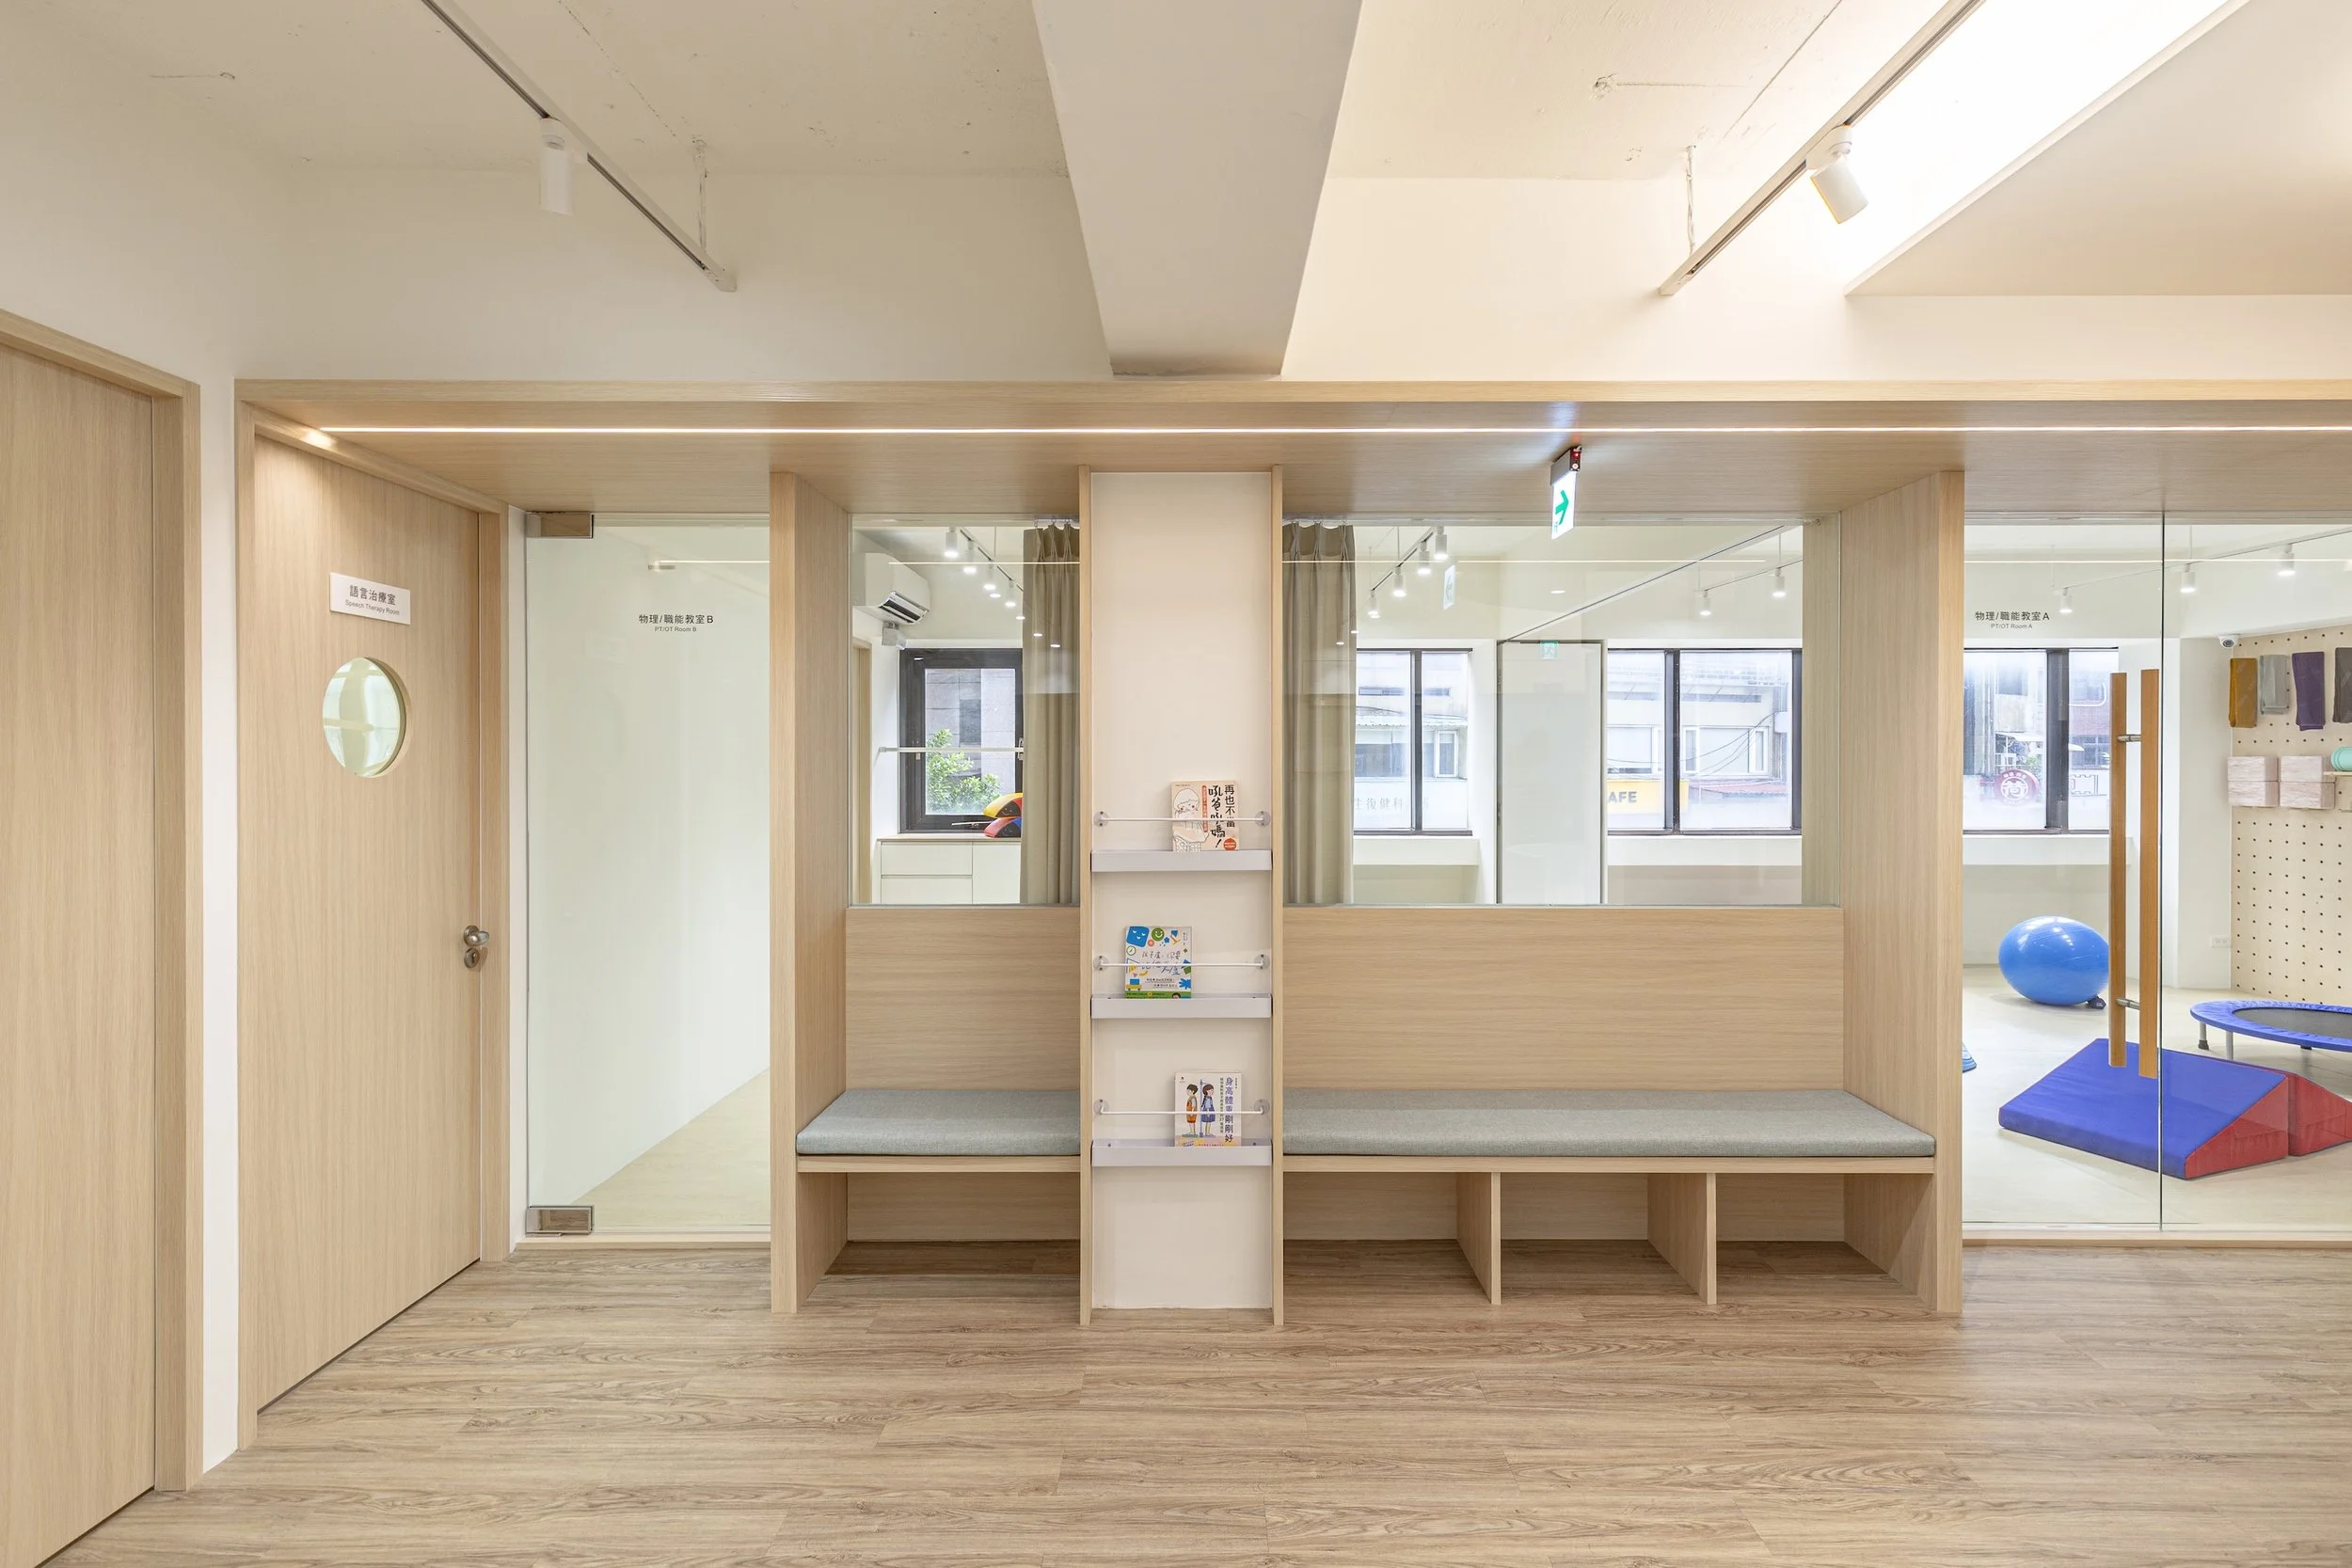
對單面採光限制,巧妙透過玻璃隔間將自然光引流深處,並利用折疊門設計讓空間能更靈活運用,構築出一處讓孩子安心探索、自在成長的專業療癒空間。
Designed specifically for children's physical and occupational therapy, the space features warm wood textures and fresh, calming colors. The reception counter takes inspiration from stacked building blocks, representing more than just toys. Each block symbolizes a part of a child's growth, reflecting their development in fine motor skills, cognition, language, and social interaction.
Together, these thoughtful design elements create a professional and welcoming therapeutic environment where children can feel safe, explore freely, and grow at their own pace.
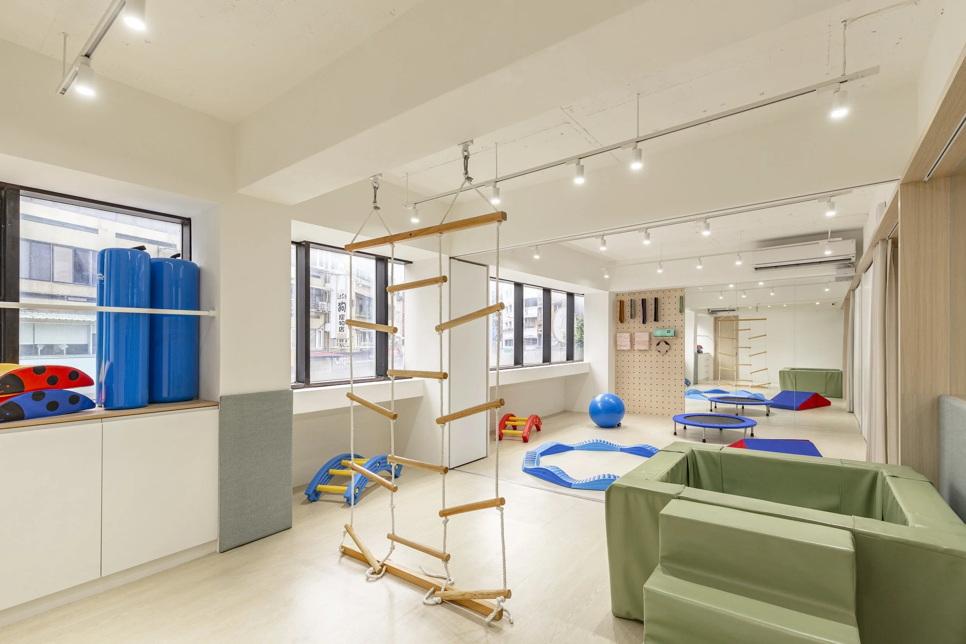
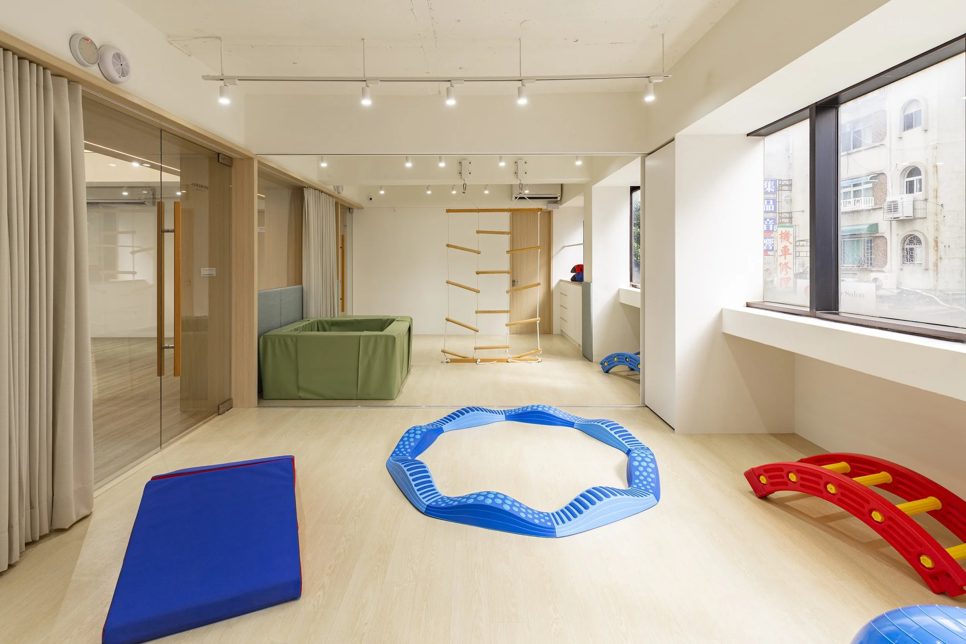
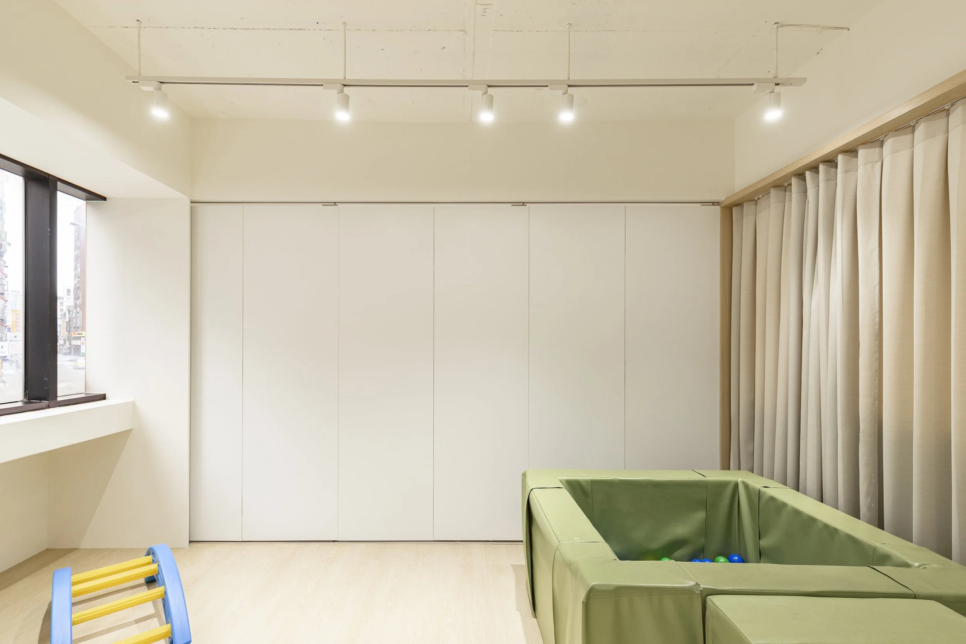
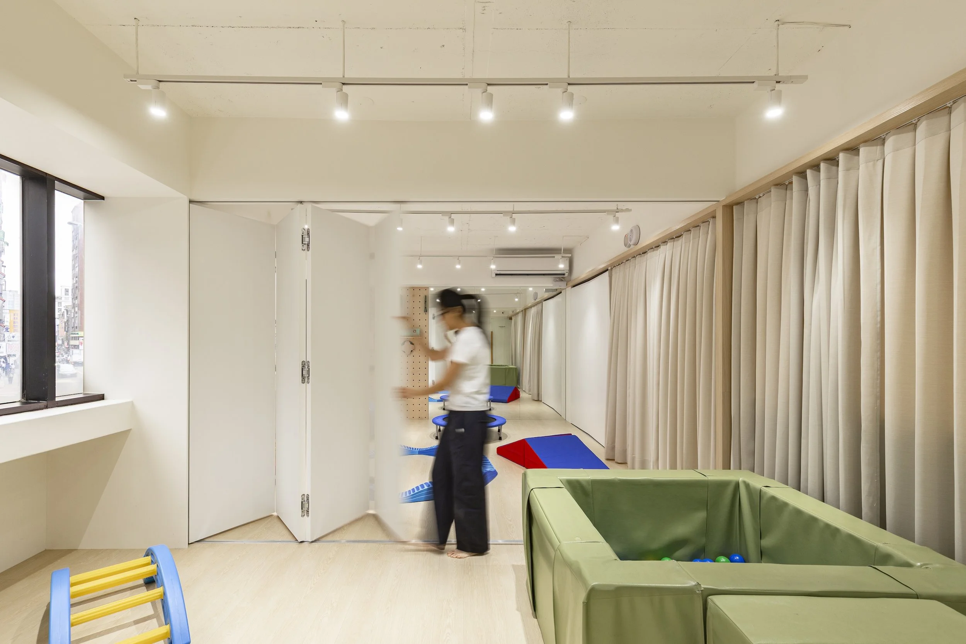
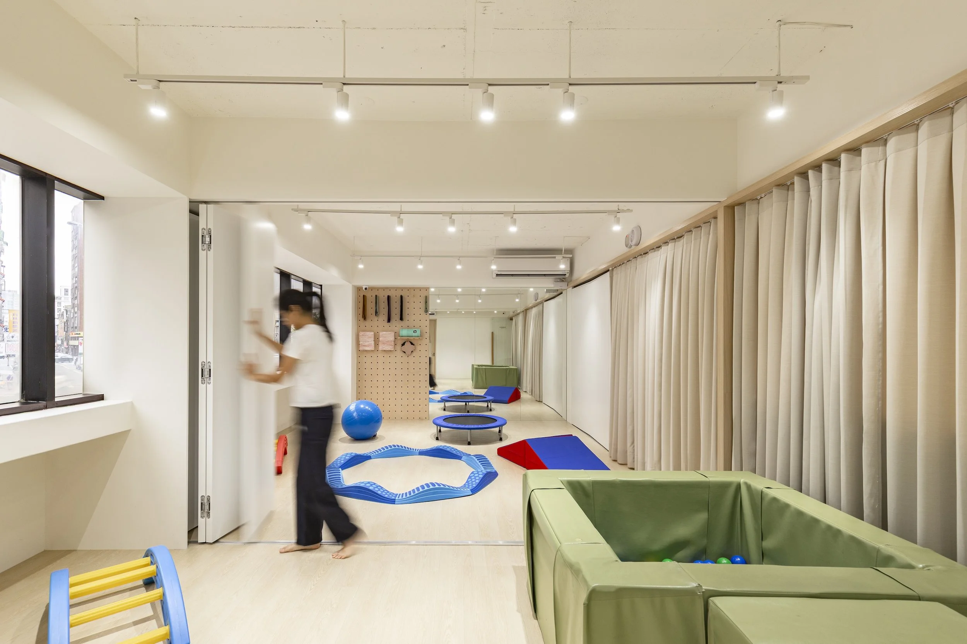
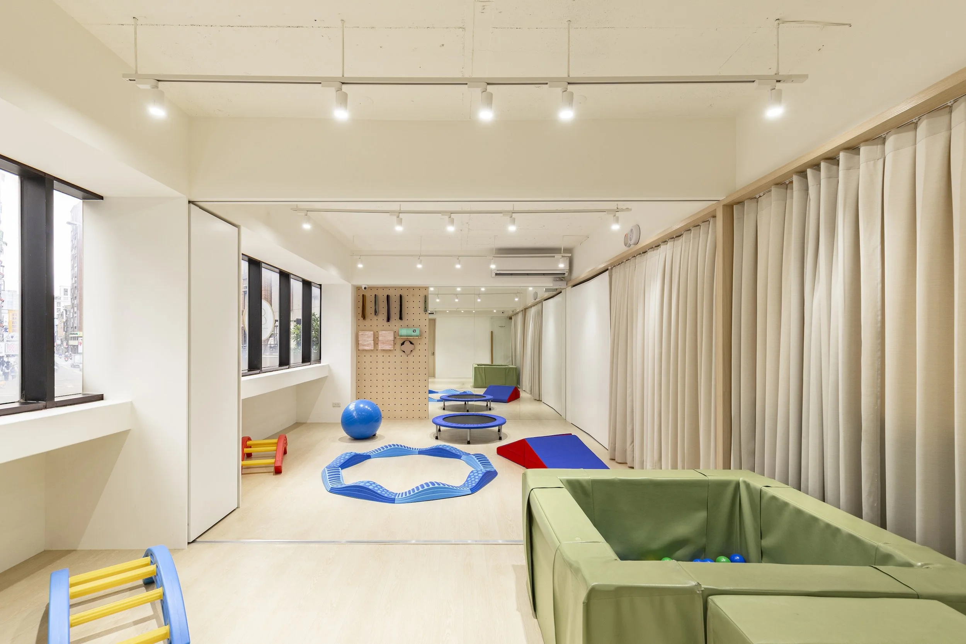
對單面採光限制,巧妙透過玻璃隔間將自然光引流深處,並利用折疊門設計讓空間能更靈活運用,構築出一處讓孩子安心探索、自在成長的專業療癒空間。
To overcome the limitations of natural light from only one side of the space, glass partitions are used to bring daylight further into the interior. Folding doors also allow the space to be used more flexibly for different activities and needs.